


For more information regarding the value of a property, please contact us for a free consultation.
Key Details
Sold Price $335,500
Property Type Single Family Home
Sub Type Detached Single
Listing Status Sold
Purchase Type For Sale
Square Footage 2,100 sqft
Price per Sqft $159
MLS Listing ID 12737367
Sold Date 10/20/26
Style American 4-Sq.
Bedrooms 5
Full Baths 1
Half Baths 2
Year Built 1900
Annual Tax Amount $6,633
Tax Year 2025
Lot Size 8,720 Sqft
Lot Dimensions 66X132
Property Sub-Type Detached Single
Property Description
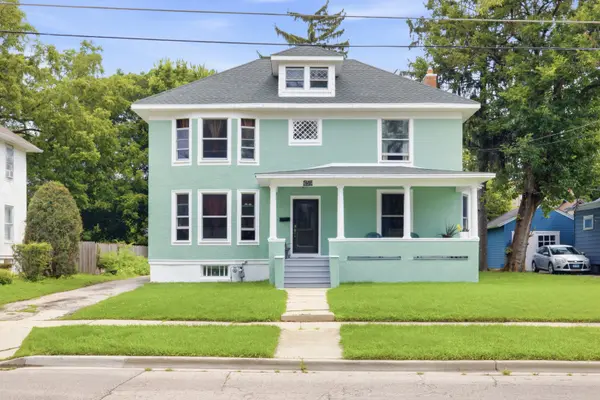
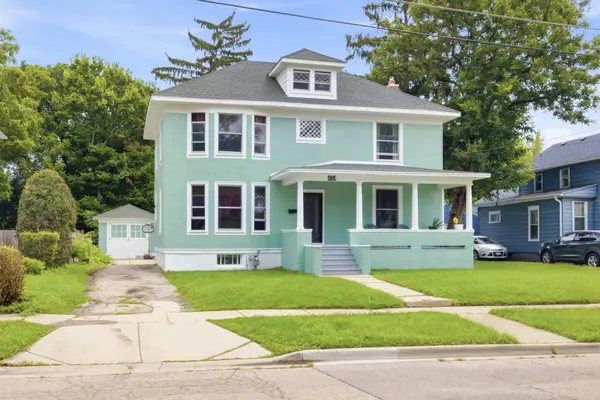
Welcome to this spacious and beautifully updated 2-story home offering 5 bedrooms, 1 full bath, 2 half baths, and plenty of additional living space! The main level features impressive 9-foot ceilings, a bright and inviting living/family room, dining area, half bath, and a spacious kitchen with generous counter space, breakfast-bar seating, and a walk-in pantry. Upstairs you'll find 4 bedrooms and a full bathroom, including a generously sized primary bedroom with great natural light and walk-in closet space. Need even more room? The finished attic provides a huge space that can easily serve as a 5th bedroom, loft, home office, playroom, or entertainment area. The partially finished basement adds even more versatility with 1 additional room, a recreation area, laundry room, storage space, and half bath-perfect for a home office, gym, hobby room, or additional living space. Major renovations were completed in 2019, including HVAC, plumbing, electrical, drywall, insulation, and windows. Additional improvements include a new roof in 2021, freshly painted exterior in 2025, and fresh interior paint in 2026. With multiple levels of living space, flexible rooms, a covered front porch, and numerous major updates already completed, this home offers an incredible amount of space and versatility. Move in and make it your own!
Location
State IL
County Kane
Area Elgin
Rooms
Basement Partially Finished, Full
Interior
Heating Gas, Forced Air
Cooling Central Air
Fireplace N
Exterior
Garage Spaces 1.0
Roof Type Asphalt
Building
Building Description Stucco, Yes
Sewer Public Sewer
Water Public
Level or Stories 2 Stories
Structure Type Stucco
New Construction false
Schools
School District 46 , 46, 46
Others
HOA Fee Include None
Ownership Fee Simple
Special Listing Condition None
Read Less Info
Want to know what your home might be worth? Contact us for a FREE valuation!

Our team is ready to help you sell your home for the highest possible price ASAP

© 2026 Listings courtesy of MRED as distributed by MLS GRID. All Rights Reserved.
Bought with Adalberto Sanchez-Arias of A&O Dream Key Real Estate
NEARBY SCHOOLS & BUSINESSES
GET MORE INFORMATION